
Jul 14, 2026
How to Inspect ASTM A312 GR TP304L Stainless Steel Pipes?
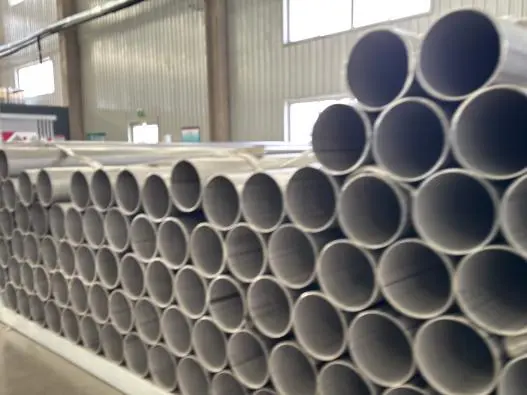
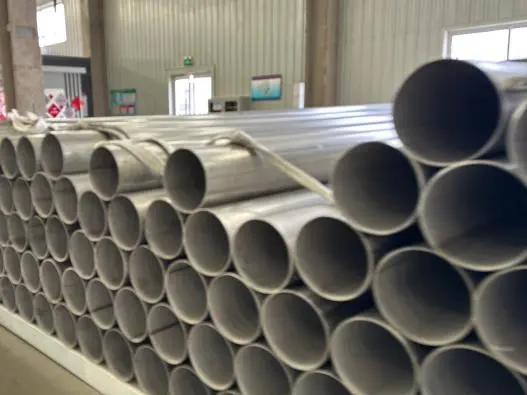
Checking ASTM A312 GR TP304L Stainless Steel Pipes needs a planned process that includes looking at them visually, making sure they are the right size, analyzing their chemical makeup, and checking their mechanical properties. First, the surface quality is checked for flaws like pitting or cracks. Next, the outer diameter and wall thickness are precisely measured against ASTM A312/A312M-22 standards. Material testing with XRF or PMI analyzers shows that TP304L grade has a low carbon level (≤0.030%). Tensile strength and hardness are checked mechanically, and compliance with ISO 9001, PED, and other quality standards is confirmed through a full certification review. This makes sure that the pipe is suitable for use in corrosive settings.
|
|
|
Understanding ASTM A312 GR TP304L Stainless Steel Pipes
To do a good check, you need to know what makes ASTM A312 GR TP304L Stainless Steel Pipes different from other types of industrial pipes. A lot of different industries use this grade, from making new energy fuel cells to making medicines. This is mostly because of how well-balanced its metallurgical makeup and performance traits are.
Chemical Composition and Weldability Advantages
TP304L's greatest carbon level is 0.030 percent, substantially lower than TP304's 0.08% limit. This decreased carbon content solves a major joint application issue: sensitization. In the heat-affected zone of stainless steel welding, chromium carbides may develop at grain boundaries. This exposes low-chromium regions to intergranular rust. Fused items may retain corrosion resistance without heating after welding because the low-carbon composition prevents carbide precipitation. This implies faster manufacturing times and improved efficiency in electrochemical environments where even tiny rust might affect performance for hydrogen production equipment or fuel cell system manufacturers.
A passive oxide layer of 18.0–20.0% chromium prevents rust, while 8.0–12.0% nickel stabilizes the austenitic structure at various temperatures. This blend makes complex pipe layouts for battery module cooling systems and semiconductor chemical supply networks easier to design.
Mechanical Properties for Demanding Applications
The minimum tensile strength of 485 MPa and the yield strength of 170 MPa make TP304L pipes strong enough to handle pressure fluids and flexible enough for field installation. At cryogenic temperatures, the material remains robust at -196°C. It can manage liquid gases in industrial chemical operations. At high temperatures, it resists oxidation up to 870°C, although pressure-bearing purposes normally restrict service to 425°C.
Auto part producers prefer that ASTM A312 GR TP304L Stainless Steel Pipes exhibit consistent mechanical performance throughout manufacturing batches, which fulfills precise engineering demands. To avoid leaking when temperature fluctuates, battery coolant pipelines require uniform walls and predictable stress-strain properties. The austenitic pattern renders the metal nonmagnetic, making sensor housings possible.
Industry-Specific Application Contexts
TP304L's biocompatibility and smooth surface finish (bright annealed or electropolished) make medical equipment sterilization easy and prevent germ growth. Surgical tool washing systems and medical clean-in-place circuits need this material because it can withstand alkaline and acidic cleansers. Smoothing the surface to 0.5 Ra or greater fulfills FDA clean design guidelines and simplifies proof documentation.
TP304L's resistance to electrolysis system weak acids and alkaline solutions is used in new energy applications. Hydrogen production equipment pipes are exposed to clean water, caustic flushes, and tiny impurities that may accelerate corrosion in less durable materials. The grade's record reduces maintenance downtime and increases service life beyond 20 years under typical circumstances.
Common Challenges in Inspecting ASTM A312 GR TP304L Pipes
If checking procedures aren't thorough enough, even high-quality ASTM A312 GR TP304L Stainless Steel Pipes can have flaws that make the system less reliable. Knowing the different ways something could go wrong helps buying teams set up the right verification steps that are in line with how important the application is.
Surface Defects and Material Heterogeneity
Surface defects may range from cosmetic lines to structural problems during production. Rotary piercing leaves horizontal scoring or tiny tool lines that may operate as stress concentrators in high-vibration automobile applications. Welded pipe construction has issues. When exposed to chloride-containing fluids in coastal petrochemical facilities, a porous seam will corrode faster.
Materials, including ASTM A312 GR TP304L Stainless Steel Pipes, vary seldom in allowed manufacture, but if steel isn't blended effectively after melting or solidifying, it may separate too much. Uneven chromium distribution reduces corrosion resistance. Individual pitting occurs when pipes are used. Poorly kept raw materials absorbed water, causing hydrogen fractures during hot-working processes. Pressure applied and released in boiler feedwater systems spreads these microscopic fissures, which may not travel through the wall.
Dimensional Variations and Storage Damage
ASTM A312 provides wall thickness margins of -12.5% to +15% to +22.5% to accommodate for manufacturing variances; this might lead hydraulic estimations to be inaccurate in certain scenarios. If the wall thickness is near the tolerance limits, semiconductor cooling loops require constant flow qualities that vary a lot. In precision plating equipment, where seal effectiveness is decided by hundredths of a millimeter gaps, outside diameter changes impact the fitting assembly.
Poor storage makes checking tougher. If pipes meet carbon steel or are left in industrial environments, the surface becomes dusty, making visual inspection tougher. Water that is trapped between stacked lines generates rust cells, particularly when mechanical forces break protective oxide coatings. Storage-induced faults may look tiny, but they worsen under hard service situations, causing them to break early in electrolytic cell busbars where current flow accelerates corrosion.
Process-Related Anomalies in Seamless and Welded Variants
Extrusion or rotary piercing seamless pipes requires a lot of mechanical action that might leave pressures if the heat treatment parameters are wrong. Without adequate solution annealing, the microstructure becomes partially sensitized. Later welding in fabrication shops negates the low-carbon advantage. However, high quenching rates cause temperature gradients that bend pipes beyond straightness, making fitting in tight aircraft component assemblies harder.
Welded pipe seam stability must be checked. High-frequency induction welding joins thin-wall tubes in heat exchanger bundles cheaply, but forge pressure and temperature must be managed. When there isn't enough forge pressure, cold welds break under internal strain, while too much heat causes grains to form, making the metal less rust-resistant. Also crucial is the weld bead form. Sticking internal weld beads produces turbulence in systems that transport very pure chemicals, speeding erosion and corrosion, and introducing particle pollution that cleanroom IC packing cannot tolerate.
Step-by-Step Inspection Process for ASTM A312 GR TP304L Pipes
Setting up a methodical inspection process changes quality assurance from a subjective evaluation to a data-driven check. This lowers the risk of buying and makes sure that the ASTM A312 GR TP304L Stainless Steel Pipes will work as planned.
Visual and Dimensional Verification
To discover surface abnormalities, start with a rigorous eye inspection in adequate illumination (at least 1000 lux). Trained inspectors examine for excessive fractures, laminations, gaps, laps, or pits. Surface finish must fulfill the criteria. Bright annealed finishes reflect light like a mirror, whereas pickled surfaces are matte gray. Any discrepancy indicates cognitive issues that require additional investigation.
Dimensional proofing uses calibrated instruments that may be traced to national standards. To determine the outside diameter, pi-tape or ultrasonic gauges are employed at various locations along the pipe to verify for ovality within ASTM limitations. Ultrasonic thickness gauges must be mounted on the proper thickness reference blocks to measure wall thickness. A grid of measuring points runs the length of the pipe. Production stresses are highest near pipe ends. Steel tape or laser measuring instruments ensure that order specifics are followed, whether the lengths are set for modular heat exchanger fabrication or double-random for field-cut installations.
For straightness testing, ASTM A312 GR TP304L Stainless Steel Pipes are placed on V-blocks or roller tables and measured using feeler gauges or laser alignment equipment. Too much curvature complicates installation and concentrates tension during pressurization. The pharmaceutical pipe that is firmly supported and must be exactly aligned for expansion adjustment is severely affected.
Chemical Composition Analysis
Material evidence confirms that the pipe's chemistry satisfies TP304L criteria, specifically the carbon content that distinguishes it from TP304. Portable XRF detectors can detect molybdenum, nickel, chromium, and nickel alloying elements fast and without damage. XRF analyzers are excellent for field proof but not carbon measurement, hence alternative approaches are required for low-carbon validation.
Carbon detection is more sensitive using optical emission spectrometry (OES), commonly known as positive material identification (PMI) testing. A spark discharge turns a little bit of material into vapor. The chemical makeup is determined by analyzing the emitted light spectrum. Tests at many locations in a manufacturing lot reduce material mix-ups. Suppliers handling various grades at once are a major concern.
Requesting authorized mill test reports (MTR) that satisfy EN 10204 Type 3.1 or 3.2 requirements provides lab-tested chemistry from steel manufacturing samples for aerospace or medical equipment. These badges allow managers to return material if it breaks in the field by linking it to its heat number. When you compare MTR data to physical test findings, you might identify paperwork errors or purposeful falsehoods that often arise in international supply lines.
Mechanical Property Testing
Pipes assessed for tensile strength fulfill basic strength norms and have enough ductility. Pipe body test specimens are carefully stressed until they shatter. Measure yield strength, final tensile strength, and elongation %. At least 170 MPa yield strength and 35% extension in 50 mm gauge length are required for TP304L. This demonstrates it can withstand pressure and won't break when bent during installation.
For welded pipes, ASTM A312 flattening tests examine flexibility and weld strength. The pipe sample is squeezed between two parallel plates until the walls contact or fractures appear. Finishing without fractures indicates material flexibility and weld strength. Electrochemical electrode systems under heat expansion pressures need this.
Corrosion Resistance Evaluation
Chemical composition may predict corrosion resistance, but surface condition and microstructure determine performance. For chemical processing service, ASTM A312 GR TP304L Stainless Steel Pipes welded parts require ASTM A262 Practice E (copper-copper sulfate-sulfuric acid test) intergranular corrosion testing to prevent sensitization. If specimens lose too much weight or exhibit intergranular attack under a microscope after boiling in an acidic copper sulfate solution, carbides develop, reducing corrosion resistance.
Pitting resistance testing uses ferric chloride to simulate chloride-rich desalination facilities and seashore settings, per ASTM G48. After 24–72 hours of soaking, the pit depth indicates rust risk. This estimates the power plant's brackish water cooling system lifespan.
ASTM B117 salt spray test recommendations speed up corrosion checks for items with surface finishes, such as passivation coatings on precision plating equipment. The finish and base are still protected after 72 hours of exposure. This demonstrates that surface treatment works for road salt-exposed automotive sensor housings.
Documentation and Certification Review
All paperwork verification completes the inspection cycle, ensuring the test matches the paper certification. The mill test papers should state that they satisfy ASTM A312/A312M-22 and describe the material's chemistry, mechanical properties, heat treatment, and hydrostatic test findings. ISO 17025-certified laboratories shall sign and stamp the certificate to verify testing and results tracking.
When heat numbers on pipes match MTR records, material replacement is impossible. Third-party inspection reports (TPI), welding process standards (WPS) for welded pipes, and non-destructive testing records (ultrasonic or radiographic examination reports for significant purposes) may also be required. Inspection records are part of the permanent material monitoring package for aerospace parts purchased with TÜV or Lloyd's Register attendance during manufacture.
Comparing ASTM A312 TP304L with Other Stainless Steel Pipes for Inspection Focus
Knowing the inspection goals for each grade helps make sure the quality is checked properly and stops people from using the wrong testing methods that waste time and money without improving assurance for ASTM A312 GR TP304L Stainless Steel Pipes.
TP304L versus TP304 Inspection Distinctions
Weldability and carbon level are the key differences. The greatest carbon level in TP304L is 0.030 percent; inspectors don't have to run as many intergranular rust tests on welded parts as with TP304. Testing both kinds' mechanical qualities is still vital; TP304L may have a little lower strength; therefore, pressure-bearing usage must meet minimal standards.
Dual-certification as 304/304L occurs when a material achieves both standards with a low carbon content that meets 304L criteria and mechanical strength beyond both grade minimums. Pipes with two certifications provide you with additional buying alternatives, but you must verify the chemistry and quality, not simply the seller's claims.
TP304L versus TP316L Selection and Inspection
TP316L contains 2%–3% molybdenum, unlike TP304L. This makes chloride pitting and crevice rust resistance better. This composition modification affects the grade comparison inspection aims. TP316L for chlorinated liquid-using ocean or chemical facilities must pass ASTM G48 pitting resistance testing. When purchasing TP304L for food processing or architecture, this testing may not be needed.
Molybdenum makes TP316L 30–50% more costly than TP304L. Avoiding over-specifying the material requires rigorous application study. By using TP304L instead of TP316L where the requirements suggest, you risk premature pitting failure in chloride-contaminated maritime heat exchangers or pharmacy clean steam systems. In contrast, using TP316L for TP304L consumes waste money that might be utilized for other quality measures.
ASTM A312 states that testing techniques don't vary across classes since dimensional standards don't. However, welding inspection differs. Due to its greater alloy composition, TP316L welding parameters must be altered to prevent solidification cracking. This makes weld process qualification verification during source checks more vital.
Conclusion
When inspecting ASTM A312 GR TP304L Stainless Steel Pipes, it's important to find a balance between being thorough and being useful. This can be done by using risk-appropriate verification procedures that make sure the material is suitable without spending too much money. Knowing the grade's mechanical benefits—especially its low carbon content, which makes it easy to weld and resistant to corrosion—helps inspectors focus on surface quality, accuracy in measurements, and the reliability of the paperwork. When you compare TP304L to other grades, you can see when its qualities are best for a certain purpose and when you need a different alloy. Supply chain risks can be reduced by working together with approved makers who use modern quality systems and open processes. Strategic use of advanced inspection technologies can also help find defects and track them. We think that project success is achieved through materials that work as expected throughout their service life and procurement teams that are well-informed, have the right inspection skills, and have good relationships with their suppliers.
FAQ
What are the key inspection differences between TP304L and TP304?
The main difference is checking the carbon level and checking the weldability. The highest amount of carbon in TP304L is only 0.030 percent, which means that inspectors don't have to do as many intergranular rust tests on welded parts as they would have to do with TP304's higher carbon content. Testing the mechanical properties of both types is still important, but TP304L may have a slightly lower strength, so it's important to make sure that the minimum requirements are met for pressure-bearing uses.
How can I verify chemical composition non-destructively?
Portable XRF testers can quickly check for important alloying elements like nickel and chromium in the field without hurting pipes, making them ideal for receiving inspection at project sites. The accuracy of optical emission spectrometry (OES/PMI) in finding carbon is better than that of XRF, but it needs some material to be removed by spark discharge. For sure proof of the low carbon content of TP304L, getting certified mill test reports from ISO 17025 accredited labs is the way to go. These reports can be tracked and show that the material meets the low-carbon standard.
What certifications validate supplier reliability?
The ISO 9001 quality management certification sets the basic standards for process control. Other certifications, like PED for European markets or ASME for pressure tanks, show more advanced skills. ISO 17025 lab approval proves that tests are accurate and measurements can be tracked. TÜV inspection reports that show that production and tests were done provide third-party confirmation, which is especially useful for important uses in the aerospace or medical device manufacturing industries, where failure of a material can have very bad results.
Partner with YOUFA for Certified TP304L Stainless Steel Pipe Solutions
YOUFA is ready to help you meet your buying needs with high-quality ASTM A312 GR TP304L Stainless Steel Pipes that are made under strict quality controls. We can make both seamless and welded versions of NPS 1/8" to 48", with wall thicknesses ranging from Schedule 5S to XXS to meet the needs of a wide range of industries, such as new energy, automobile, and chemical processes. We send materials with full paperwork, such as MTR 3.1/3.2 certificates, ultrasonic testing reports, and third-party inspection releases when needed. Our labs are certified by ISO 9001, PED, and ISO 17025. With 15 production lines that make 50,000 tons of steel every year and a flexible minimum order quantity that starts at just one pipe, we can handle tasks ranging from making prototypes to installing whole factories. Our team offers technical support throughout the whole procurement process, from helping you choose the right materials to making sure that the requirements are met through unique testing methods. As a well-known company that supplies ASTM A312 GR TP304L Stainless Steel Pipes to customers all over the world, we keep enough in stock to be able to send them quickly to Tianjin Port. Email us at info@youfass.com right now to talk about your unique needs, get competitive quotes for your upcoming projects, or ask for full product specifications.
Online Message